
Multi-Person Oxygen Systems for Hospitals & Clinics.
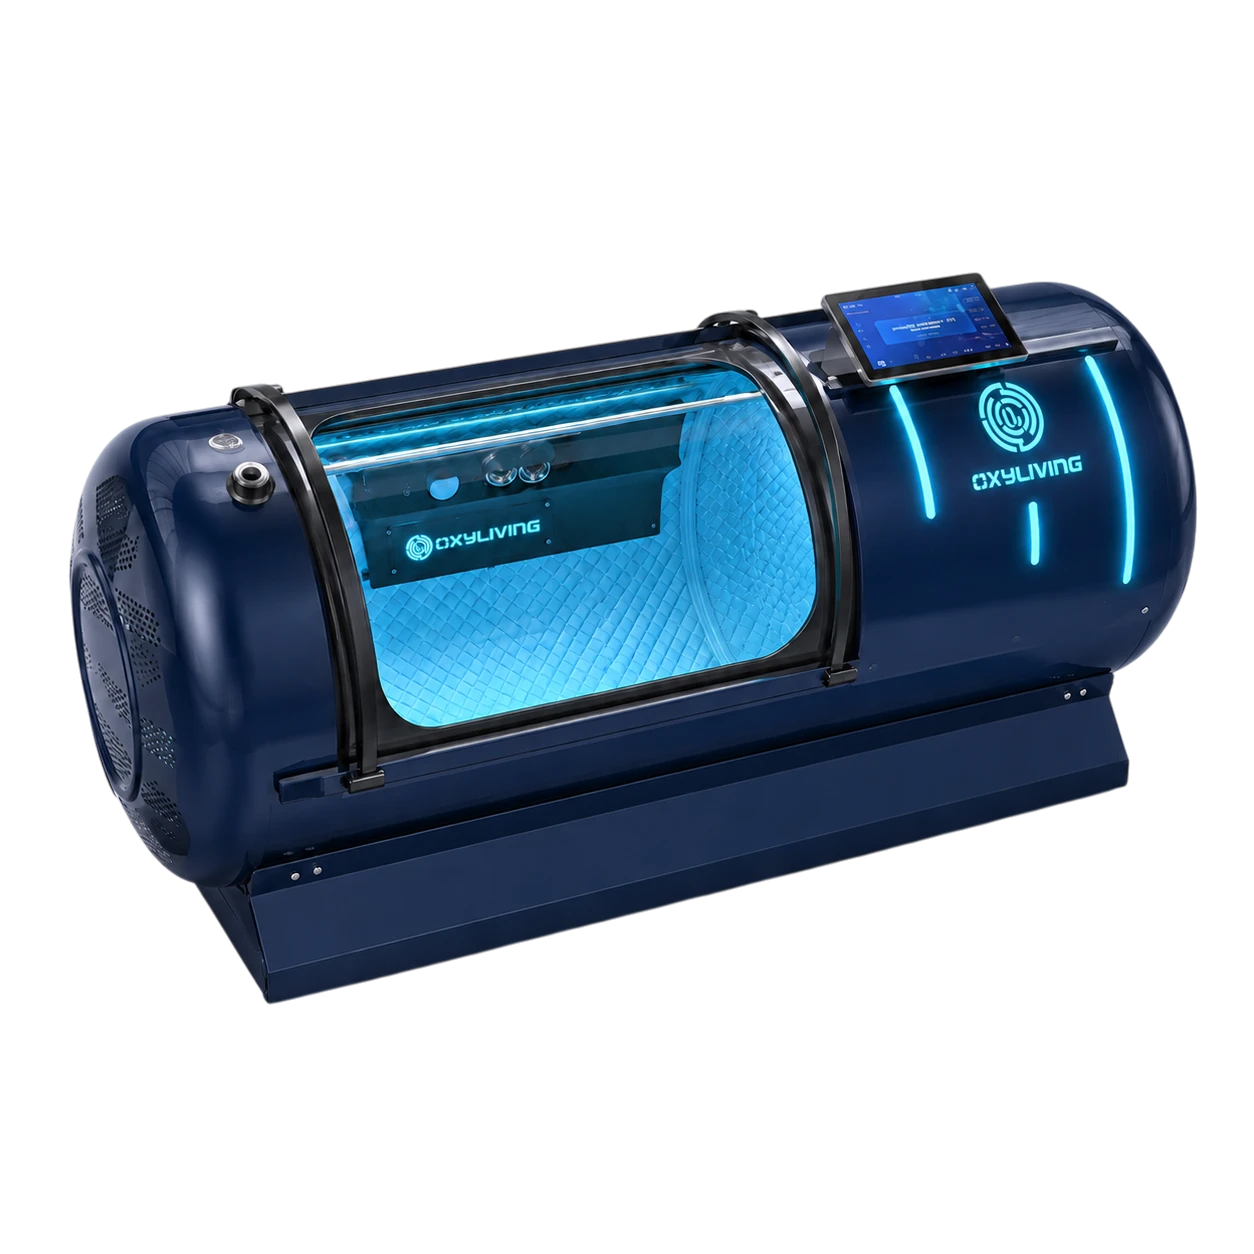
From 4-person chambers to 12+2 clinical systems, Oxyliving engineers, certifies and installs high-pressure oxygen units around your facility's real constraints — space, power, ventilation and patient flow. Registered as a medical device (ÜTS), CE-certified and manufactured in Turkey.
Clinical demand is rising.
Capacity has to keep up.
Procurement teams weigh throughput, facility engineering, regulation and lifetime cost in a single decision. Here is how each pressure point maps to an Oxyliving answer.
Patient throughput
Single-person units create bottlenecks and long waiting lists.
Multi-person chambers serve 4 to 12+2 people per cycle, multiplying daily capacity without multiplying floor space.
Facility engineering
Pressurised systems demand careful space, power and ventilation planning.
Every project starts with a site survey; units are engineered to your room, electrical supply and airflow — installed turnkey.
Regulatory documentation
Tenders require registered, certified, fully documented equipment.
ÜTS-registered and CE-certified, with ISO-backed manufacturing and a complete documentation pack for procurement.
Lifetime cost & uptime
Purchase price is only part of total cost of ownership.
In-built oxygen generation (no tanks), operator training, warranty and responsive service keep long-term cost and downtime low.
Two platforms, built
for clinical capacity.
Clinically recognized indications.
High-pressure oxygen is recognized internationally and within Turkish health frameworks across a defined set of indications. Clinical application is always determined by the operating healthcare institution.
Provided for institutional reference. Oxyliving manufactures the equipment; clinical use is defined by qualified medical professionals.
Documented, certified,
audit-ready.
Procurement-grade documentation is built in — the credentials a hospital tender expects, in one place.
ÜTS Registered
Registered as a medical device in Turkey's product tracking system.
CE Certified
Conformity for the European market; Medical CE in progress.
ISO 13485 · 13445
Medical device quality & pressure-vessel manufacturing standards.
ISO 9001 · 14001
Quality management and environmental management systems.
Engineered to
your facility.
A site survey precedes every installation. Units are planned around your building — not the other way around — and delivered turnkey.
Space & Footprint
Per-model floor area defined up front — about 7 m² for Taragay 4S, scaled for the Biruni multiplace. Floor loading and clearance reviewed on site.
Power Supply
Electrical requirements specified to your facility's supply, coordinated with your technical team. Cabin interior runs on 24V DC low voltage.
Ventilation
Automatic ventilation every 10–15 minutes, continuous air exchange and an optional CO₂ sensor. Room airflow assessed before install.
Access & Delivery
Modular construction passes standard doors and assembles on site, fitting existing buildings — no structural rework in most cases.
Oxygen Source
In-built oxygen generation from ambient air — no cylinder storage, no recurring tank logistics — at 20–80 L/min production.
Controls & Safety
Dual operator screens, real-time pressure and purity monitoring, dual O₂ sensors and emergency evacuation. Operator training included.
A turnkey path,
managed end to end.
Seven stages, one accountable team — from the first conversation to long-term service.
Consultation
We map your capacity needs, budget and timeline, and align on the right platform for your unit.
Site Survey
An on-site review of space, power and ventilation confirms feasibility and defines the engineering brief.
Engineering & Quote
A tailored configuration with full technical documentation and a transparent, procurement-ready quote.
Manufacturing
Your system is built in Turkey to ISO-backed standards, with quality control at every stage.
Installation
Turnkey delivery, on-site assembly and commissioning — engineered to the room, with minimal disruption.
Operator Training
Your team is trained on safe daily operation, monitoring and protocols before handover.
Warranty & Service
Ongoing support, spare parts and scheduled maintenance keep the unit running for the long term.